

From your CAD drawing to a finished, inspected part.
A rigorous, engineer-driven manufacturing pipeline designed to meet stringent international quality, tolerance and documentation requirements.
Six steps, one accountable team.
The same disciplined path for a single prototype or a full production run.
- STEP 01 · CAD / STEP / PDF
Share your drawings
Send STEP, IGES, Parasolid or a dimensioned PDF with quantities — under NDA if required.
- STEP 02 · Cost · feasibility
Quote & DFM review
We confirm feasibility, flag cost drivers and suggest manufacturability improvements.
- STEP 03 · Metals · plastics
Material selection
Metals and engineering plastics matched to strength, weight, corrosion and finish needs.
- STEP 04 · CNC · casting · molding
Precision manufacturing
CNC milling and turning, casting, moulding or fabrication — whichever suits volume and geometry.
- STEP 05 · Dimensional QC
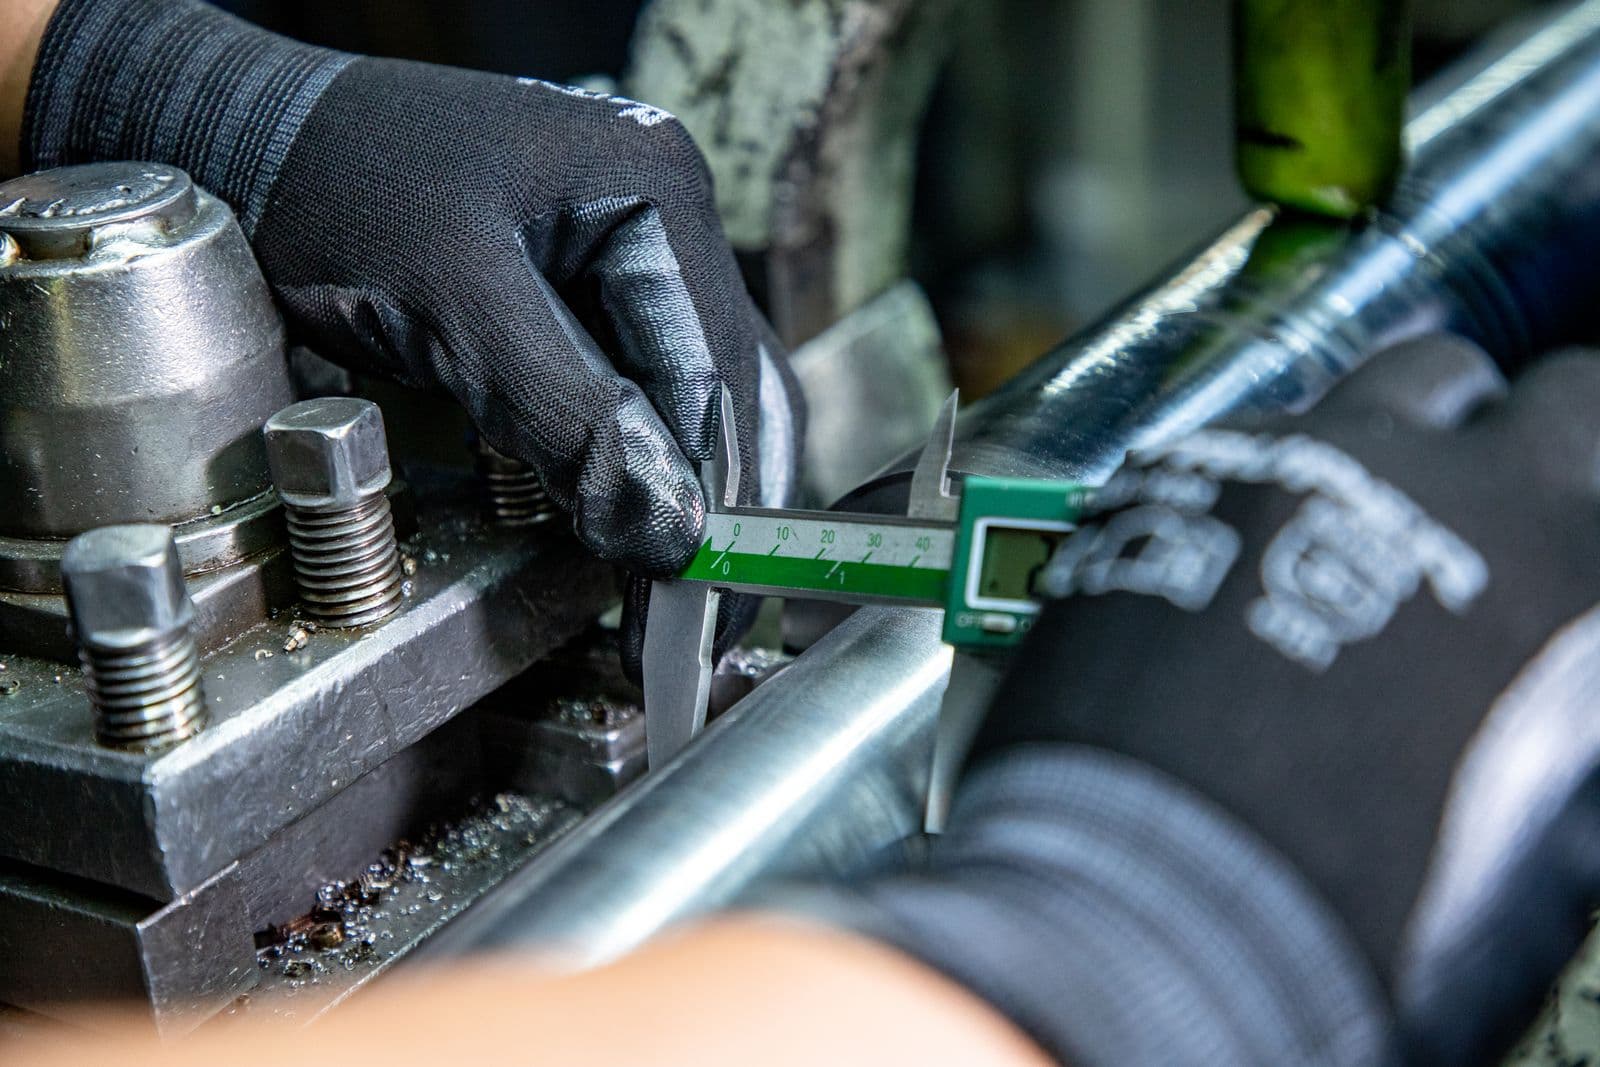
Quality inspection
Critical dimensions verified against your drawing, with reports available on request.
- STEP 06 · Worldwide shipping
Finishing & export
Finishing, export packaging and documentation for delivery to the USA, Europe and beyond.
Engineering-grade metals & plastics.
Matched to your application's mechanical and thermal demands — with certificates available on request.
Metals
Engineering plastics
Tolerances to ±0.005 mm, verified.
Drawing-driven tolerances
Standard ±0.01 mm, down to ±0.005 mm on critical ground and bored features.
Dimensional inspection
Parts are checked against your drawing before they leave the shop floor.
Traceable materials
Material certificates and inspection reports available on request.
Export documentation
Packaging and paperwork prepared for buyers in the USA, Europe and beyond.
Need specific material certifications or inspection reports?
Contact our quality engineers for capability sheets and documentation.